 EDUCBA
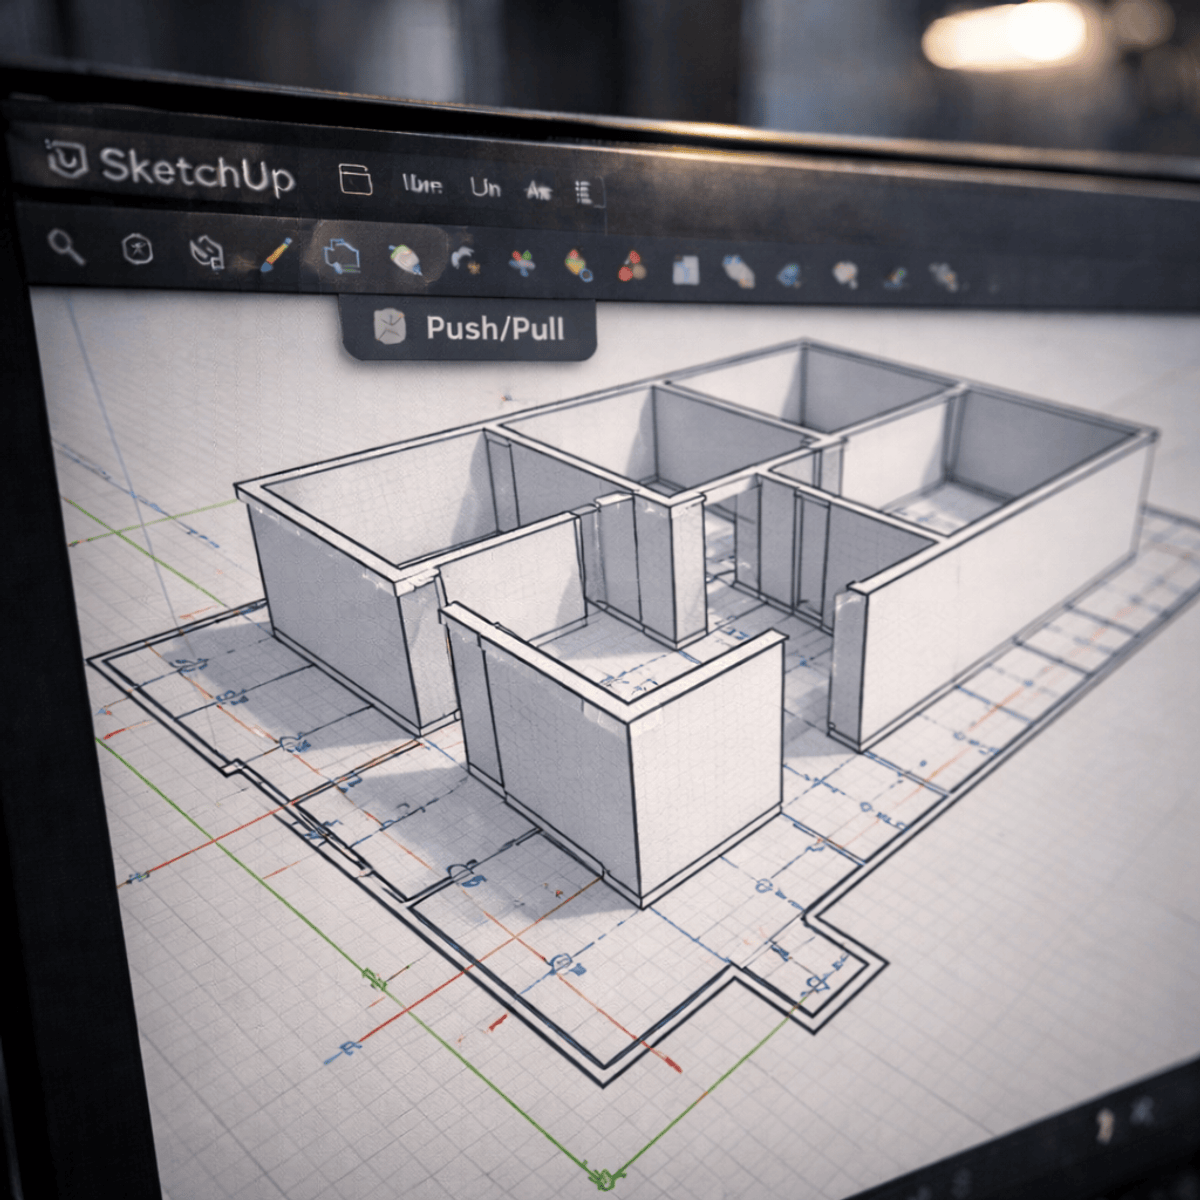
Apply SketchUp to Build 3D House Models from 2D Plans
5.030 ratingsLearners will be able to interpret 2D house plans, construct accurate 3D architectural models, apply essential SketchUp tools, and enhance designs with components and textures by the end of this course. The course focuses on developing practical, job-ready skills for transforming flat AutoCAD-style…
- Coursera
- 4.5 hours
- Self-paced
- Paid · free trial
- Paid certificate